











Address
4163 W Columbine Drive, Phoenix, AZ
Price
$ 399,000
Property Attributes
- MLS#7083970
- TypeSingle Family
- Listing Status Active
- CountyMARICOPA
- CityPhoenix
- AreaCactus Park
- NeighborhoodCACTUS PARK 1
- Zip85029
- StyleRanch
- Year Built1997
- Taxes$ 1650
- Price$ 399,000
- Bedrooms3
- Full Bathrooms2
- Half Bathrooms0
- Sqr Footage1436
- Lot Size0.11 Acres
Data Source:
Arizona Regional MLS (ARMLSN)
Property Description
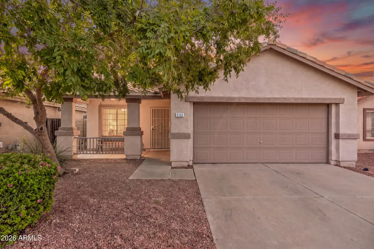
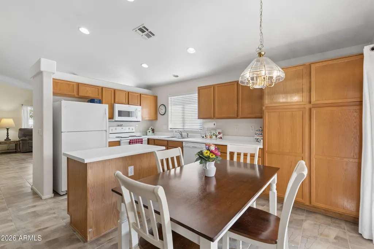
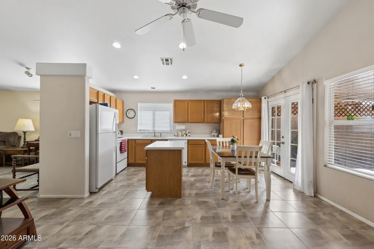
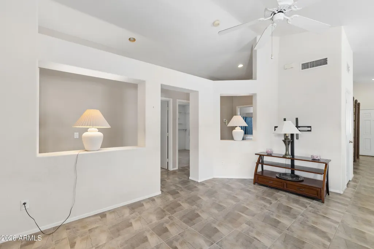
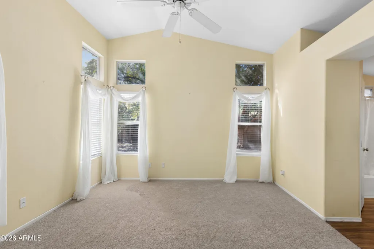
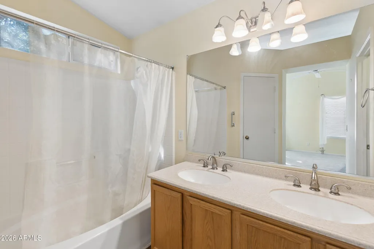
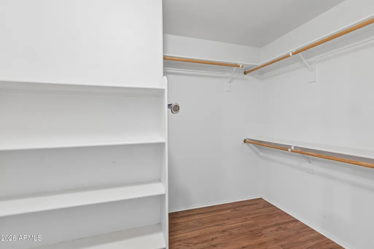
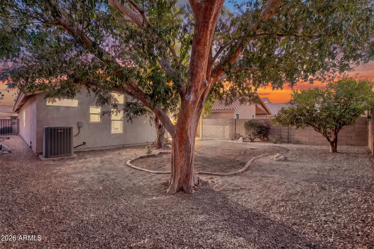
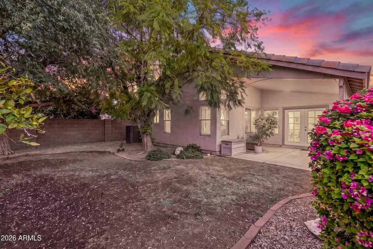
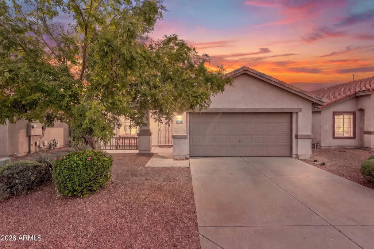
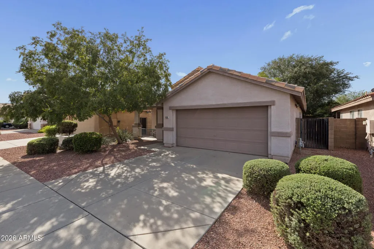
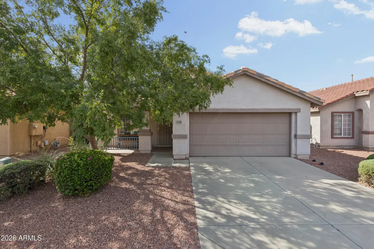
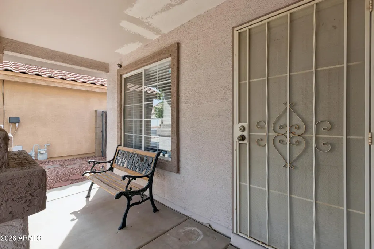
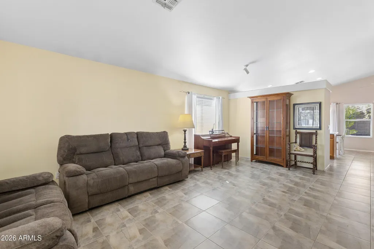
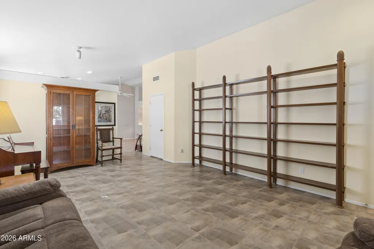
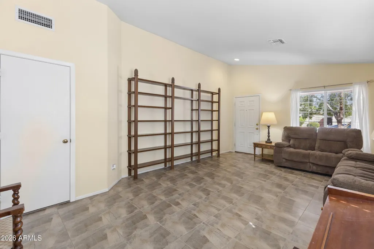
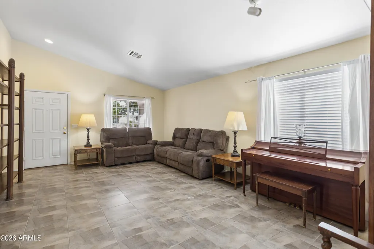
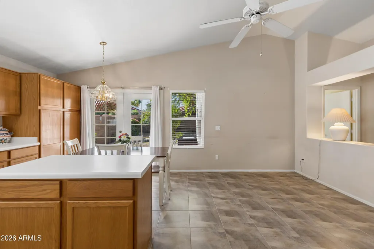
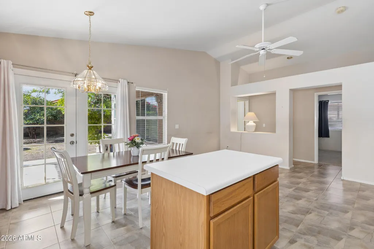
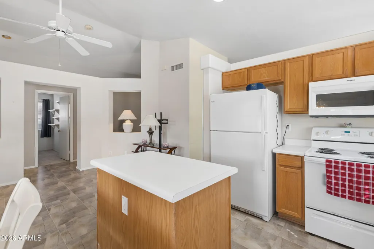
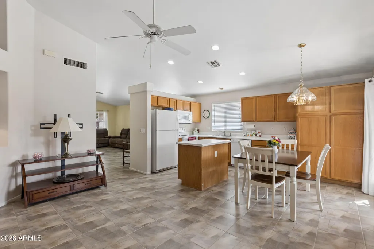
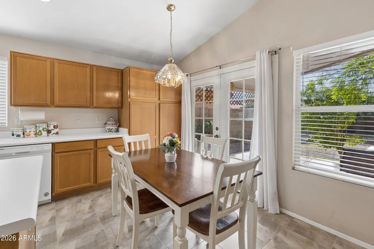
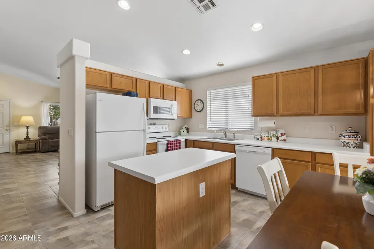
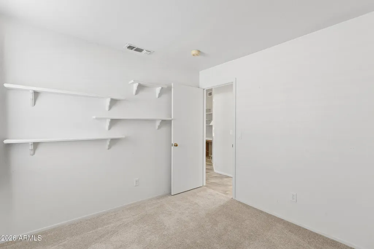
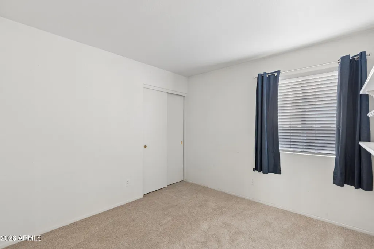
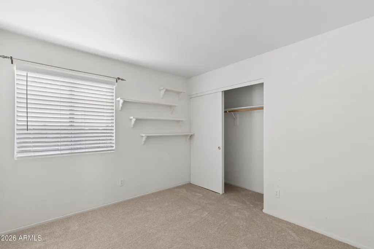
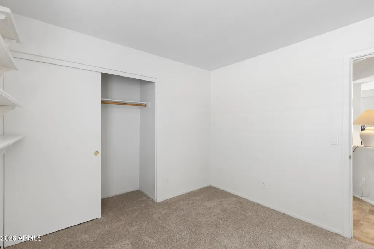
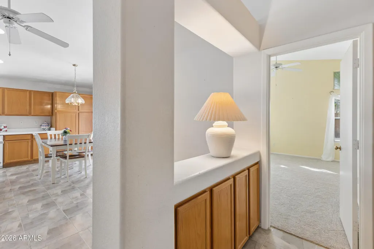
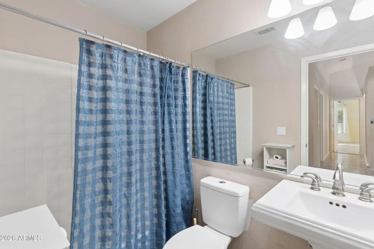
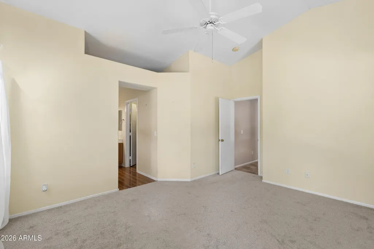
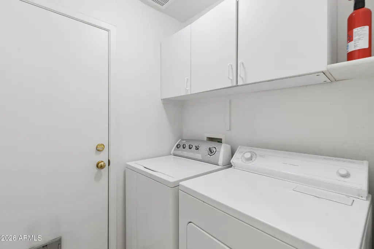
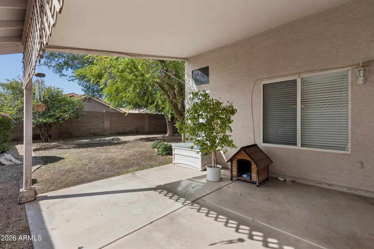
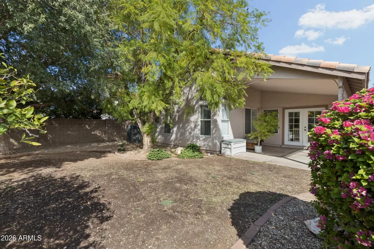
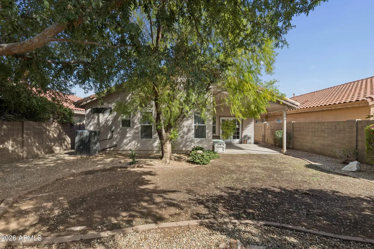
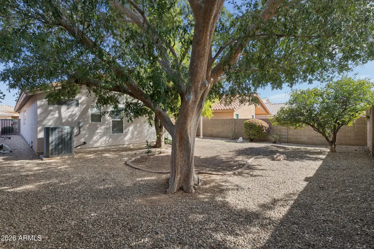
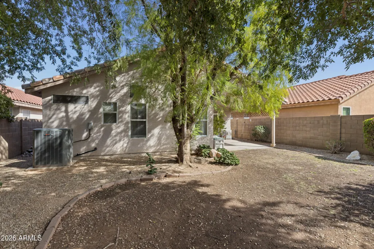
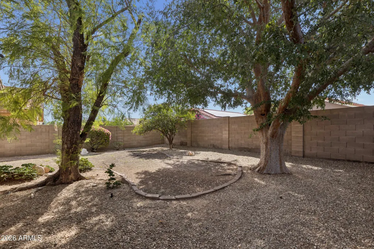
Welcome home to easy, single-level living! This 3-bedroom, 2-bath home offers nearly 1,500 square feet with a bright, open layout and brand-new carpet in all three bedrooms. Tile flooring flows through the main living spaces, while vaulted ceilings add to the open and inviting feel. The kitchen sits at the heart of the home with a center island, pantry, plenty of cabinet and counter space, and a casual dining area with French doors leading to the backyard. The spacious primary suite features a walk-in closet and private bath with dual sinks, while two additional bedrooms provide flexibility for family, guests, a home office, or hobby space. Step outside to a covered patio and private, low-maintenance backyard shaded by mature trees. Plenty of room to relax without spending your weekends maintaining a lawn. An interior laundry room and 2-car garage with built-in storage complete this comfortable and functional home. Whether you're buying your first home, looking to simplify, or simply want a place that's easy to make your own, this home is ready for its next chapter. Location adds to the convenience! Situated in the established Cactus Park area of North Phoenix, this home is close to everyday shopping, grocery stores, dining, parks and services along the Cactus and Thunderbird corridors. Enjoy convenient access to major Valley roadways, including I-17, making it easy to reach employment centers, entertainment and destinations throughout the Phoenix metro. Nearby parks and recreation provide additional opportunities to get outside, while a variety of restaurants, shops and everyday necessities are just minutes from home. A great combination of an established residential neighborhood with the conveniences of city living close by.
| Elementary School | Middle School | High School |
|---|---|---|
| Chaparral Elementary School | Desert Foothills Middle School | Moon Valley High School |
| Price History | |
|---|---|
| 9/23/2026 | Listed $399,000 |
General Features
| Sewer | Public Sewer,Sewer in & Cnctd |
|---|---|
| Heating | Natural Gas |
| Cooling | Central Air,Ceiling Fan(s),Programmable Thmstat |
| Possession | By Agreement |
| Roof | Tile |
| HOA Fee | 35.0 |
| Garage Spaces | 2.0 |
| Association Fee Includes | Maintenance Grounds |
| Architectural Style | Ranch |
| Construction Materials | Stucco,Wood Frame,Painted |
| Year Built | 1997 |
| Township | 3N |
| Property Subtype | Single Family Residence |
| Tax Year | 2025 |
| Ownership | Fee Simple |
| Community Features | Near Bus Stop,Playground,Biking/Walking Path |
| Accessibility | Accessible Door 32in+ Wide,Accessible Hallway(s) |
| Assoc Fee Paid Per | Monthly |
| County | Maricopa |
| New Construction | No |
| Property Type | Residential |
| HOA | Yes |
| Attached Garage | No |
| Subdivision Name | CACTUS PARK 1 |
| Special Listing Conditions | Probate Listing |
| Status | Active |
| Directions | Loop 101 to Cactus Rd,east on Cactus Rd,turn left on 43rd Ave (North),right on Larkspur,right on 42nd ave,around corner,left 42nd Ave to Columbine Dr,east on Columbine Dr to property on right side. |
| High School | Moon Valley High School |
| City | Phoenix |
| Disclosures | Agency Discl Req,Seller Discl Avail |
| Association Name | Cactus Park |
| High School District | Glendale Union High School District |
| Open Parking Spaces | 2.0 |
| Lot Size Units | Square Feet |
| Lot Size Square Feet | 4972.0 |
| Carport Spaces | 0.0 |
| Carport Y/N | No |
| Spa Features | None |
| Elementary School | Chaparral Elementary School |
| Property Attached Y/N | No |
| Land Lease Y/N | No |
| Tax Annual Amount | 1650.0 |
| Home Warranty Y/N | No |
| Current Financing | Non Assumable |
| Middle/Junior High School | Desert Foothills Middle School |
| Lease Renewal Y/N | No |
| Lease Considered Y/N | No |
| Rent Control Y/N | No |
| Virtual Tour | https://www.zillow.com/view-imx/e1337ba3-9d54-4bdc-a947-d8722f7e294f?setAttribution=mls&wl=true&initialViewType=pano&utm_source=dashboard |
| Builder Name | KAUFMAN & BROAD OF ARIZONA INC |
| Standard Status | Active |
| Occupancy Type | Vacant |
| Elementary School District | Washington Elementary School District |
| Tax Lot | 199 |
| MobileHomeRemainsYN | No |
| New Financing: Conventional | True |
| Senior Community | No |
| New Financing: FHA | True |
| Ttl Monthly Fee Equiv | 35.0 |
| New Financing Cash | True |
| New Financing: VA | True |
Interior Features
| Interior Amenities | High Speed Internet,Double Vanity,Other,See Remarks,Eat-in Kitchen,Breakfast Bar,Vaulted Ceiling(s),Full Bth Master Bdrm |
|---|---|
| Flooring | Carpet,Tile |
| Total Stories | 1 |
| Air Conditioning Y/N | Yes |
| Heating Y/N | Yes |
| Window Features | Dual Pane,Vinyl Frame |
| Fireplace Y/N | No |
| Laundry Features | Inside |
| Total Bedrooms | 3 |
| LivingAreaSource | Assessor |
| Total Baths | 2 |
| Bedrooms Possible | 3 |
| Other_sp_Rooms_co_Family_sp_Room | True |
| Other_sp_Rooms_co_Great_sp_Room | True |
| Built-in Microwave | True |
Exterior Features
| Exterior Amenities | Private Yard |
|---|---|
| Fencing | Back Yard,Block |
| Parking Features | Attached Garage,Garage Door Opener,Direct Access,Attch'd Gar Cabinets,Over Height Garage |
| Lot Features | North/South Exposure,Sprinklers In Rear,Sprinklers In Front,Desert Back,Desert Front,Auto Timer H2O Front,Auto Timer H2O Back |
| Water Source | Public |
| Lot Size Area | 4972.0 |
| Spa | No |
| Lot Size Acres | 0.11 |
| Road Surface Type | Paved |
| Lot Size Source | Assessor |
| Waterfront Y/N | No |
| Covered Spaces | 2.0 |
| Crops Included Y/N | No |
| Road Responsibility | City Maintained Road |
| Horse Y/N | No |
| Irrigation Water Rights Y/N | No |
Amenities
- Foreclosure
- Views
- Short Sale
- New Construction
- Adult 55+
- Lease To Own
- No HOA Fees
- Furnished
- Primary On Main
- Air Conditioning
- Seller Finance
- Green
- Fixer Upper
- Horse
- Golf
- Fireplace
- Deck
- Garage
- Basement
- Pool
Property vs Single Family Average in 85029
Price
Taxes
Year Built

 © 2026 Arizona Regional Multiple Listing Service, Inc. All rights reserved. All information should be verified by the recipient and none is guaranteed as accurate by ARMLS. Information deemed to be reliable but not guaranteed. Listing broker has attempted to offer accurate data, but buyers are advised to confirm all items. Only IDX residential listings are displayed on this site. The information being provided is for consumers' personal, non-commercial use and may not be used for any purpose
