
Golf Course - Primary on Main





Address
2205 E Colter Street, Phoenix, AZ
Price
$ 10,900,000
Property Attributes
- MLS#7075947
- TypeSingle Family
- Listing Status Active
- CountyMARICOPA
- CityPhoenix
- NeighborhoodBartlett Estates
- Zip85016
- Style
- Year Built2008
- Taxes$ 43774
- Price$ 10,900,000
- Bedrooms7
- Full Bathrooms9
- Half Bathrooms0
- Sqr Footage11039
- Lot Size2.07 Acres
Data Source:
Arizona Regional MLS (ARMLSN)
Property Description
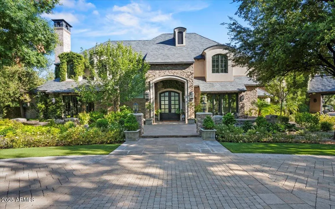
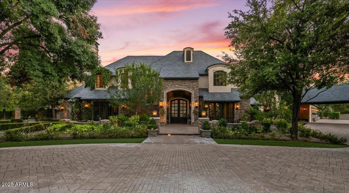
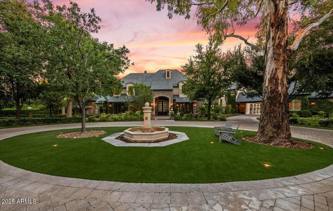
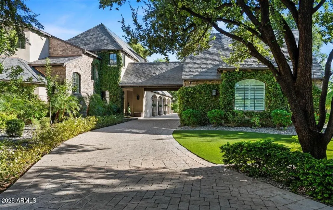
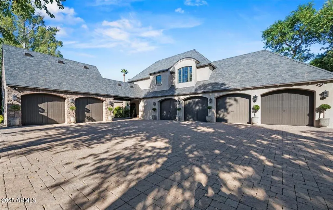
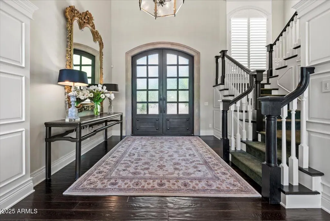
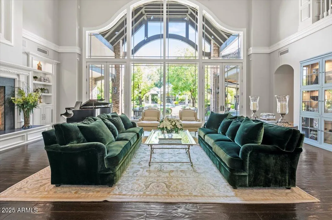
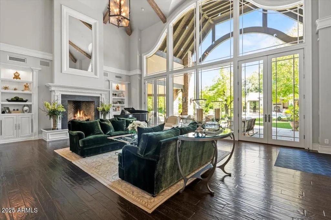
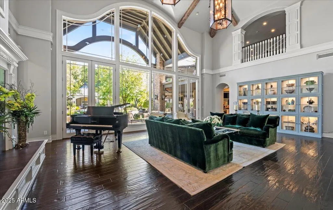
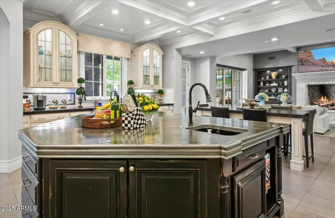
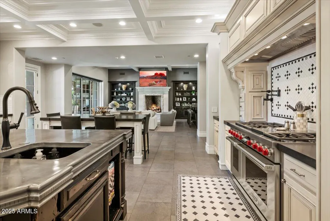
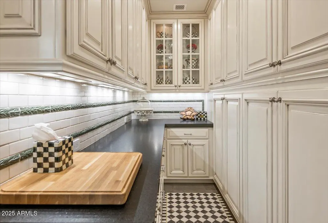
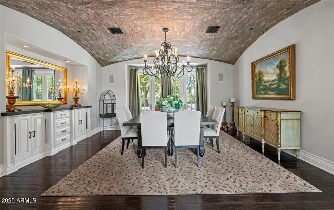
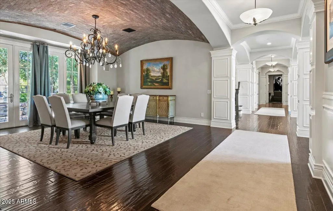
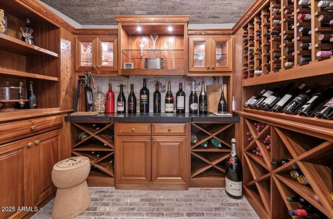
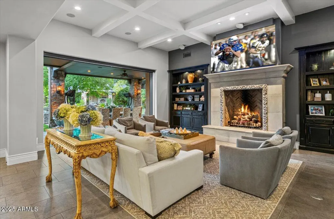
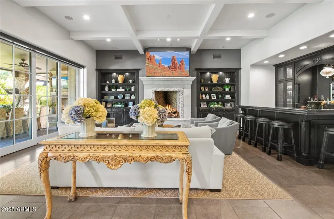
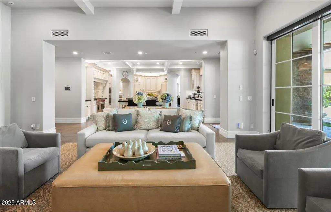
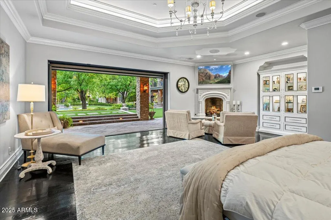
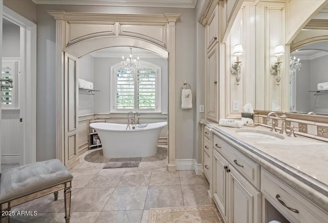
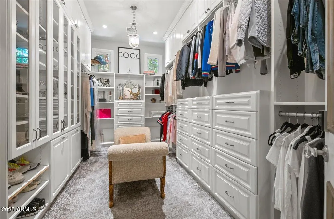
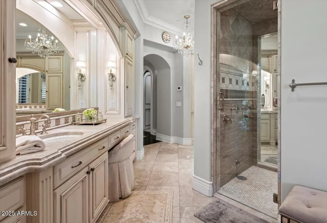
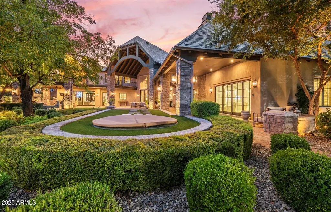
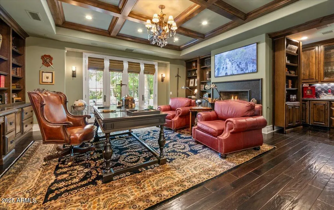
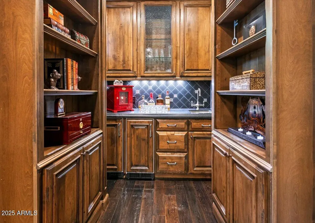
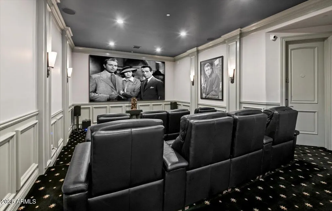
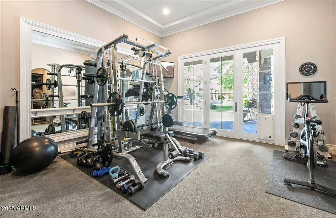
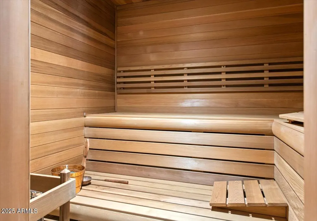
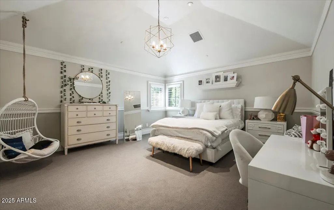
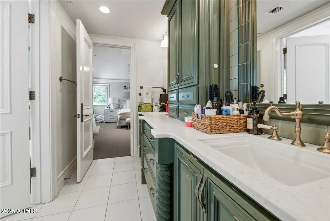
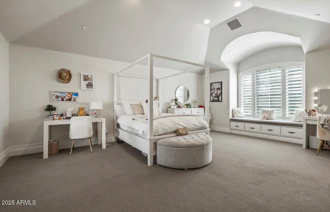
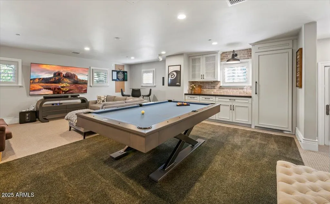
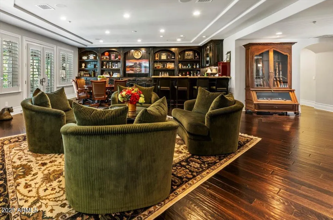
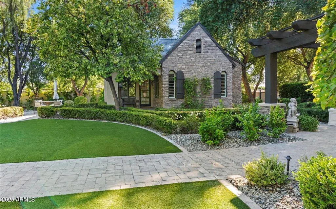
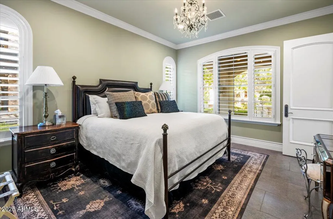
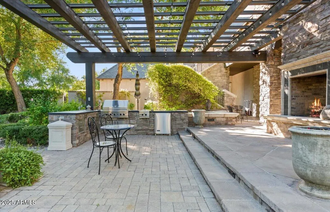
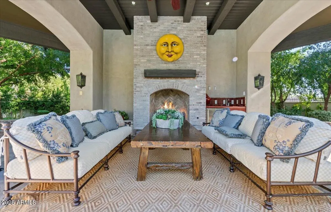
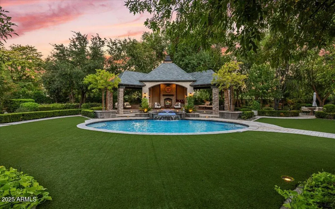
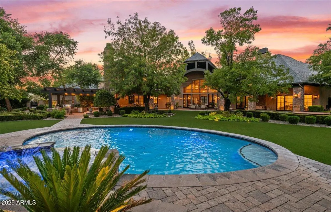
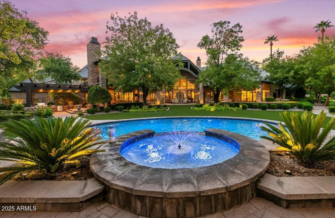
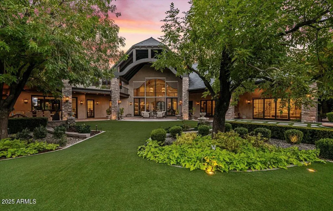
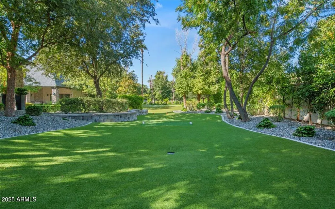
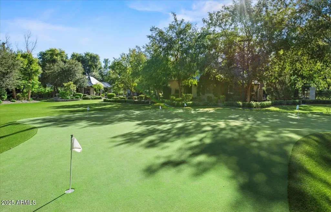
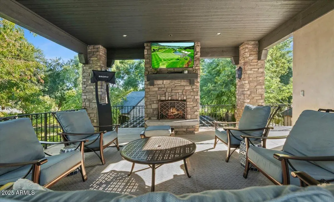
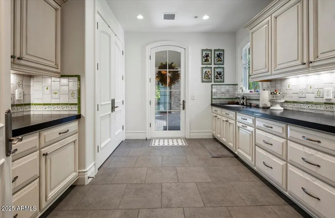
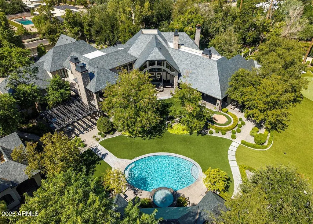
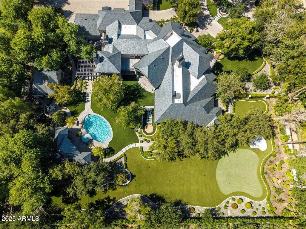
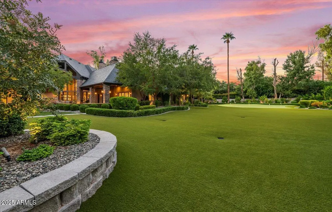
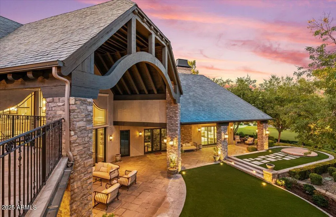
Situated on more than two acres of land, this exquisite property offers seven ensuite bedrooms, eight bathrooms, an impressive six-car garage with a carriage house and motor court, and more than eleven thousand square feet of luxury living. Created by one of Arizona's premier builders, Calvis Wyant, the custom design offers endless luxurious quality. Built to accommodate informal family breakfasts as well as large dinner parties, the chef's kitchen has double islands, double ovens, two sinks and two dishwashers. Floor to ceiling windows in the formal living room provide a setting like no other overlooking grounds that are arguably the most magnificent in the entire city. The dining room has a beautiful reverse groin vaulted ceiling, and the master retreat is high end living at its finest with soaring ceilings, informal sitting areas, fully retractable glass doors and a charming fireplace that add refined elegance to this dream worthy space. The professional office has truly inspired design elements, there are multiple living rooms including a game room, the home theater has comfortable seating for eight, and there are three fully stocked wet bars. The outdoor kitchen allows for convenient service to guests on the patio, and the property's numerous sports amenities will get your heart pumping featuring a workout room, sauna, heated pool and spa, and par three golf hole with a real sand bunker. Night game? Of course, just turn on the lights! There's a detached guest house with a living room, separate bedroom and laundry, plus a pergola with a fireplace, meandering walkways, pristine landscape, and turf covered grounds. For those who want privacy and security, the Control4 smart home is fully fenced with gated access, security cameras, break proof glass, and even a safe room. The resort-like feel of this European inspired manor is truly something spectacular!
| Elementary School | Middle School | High School |
|---|---|---|
| Madison Rose Lane School Elementary School | Madison Meadows School Middle School | Camelback High School |
| Price History | |
|---|---|
| 9/23/2026 | Listed $10,900,000 |
General Features
| Sewer | Public Sewer,Sewer in & Cnctd |
|---|---|
| Heating | Natural Gas |
| Cooling | Central Air,Programmable Thmstat |
| Utilities | SRP |
| Possession | By Agreement |
| Roof | Other |
| Garage Spaces | 6.0 |
| Association Fee Includes | No Fees |
| Architectural Style | Other |
| Pool Features | Play Pool,Heated |
| Security Features | Fire Sprinkler System,Security System Owned |
| Construction Materials | Brick Veneer,Stucco,Wood Frame,Stone,Brick |
| Year Built | 2008 |
| Township | 2N |
| Property Subtype | Single Family Residence |
| Tax Year | 2025 |
| Ownership | Fee Simple |
| County | Maricopa |
| New Construction | No |
| Property Type | Residential |
| HOA | No |
| Attached Garage | No |
| Energy Efficient | Multi-Zones |
| Subdivision Name | Bartlett Estates |
| Green Water Conservation | Recirculation Pump |
| Other Structures | Guest House,Gazebo |
| Special Listing Conditions | N/A |
| Status | Active |
| Directions | From 24th St,West on Missouri to 22nd St.,South on 22nd St to Colter. Home on the Southeast corner of 22nd and Colter. Gated entrance on Colter. |
| High School | Camelback High School |
| City | Phoenix |
| Disclosures | Agency Discl Req,Seller Discl Avail |
| High School District | Phoenix Union High School District |
| Open Parking Spaces | 6.0 |
| Lot Size Units | Square Feet |
| Lot Size Square Feet | 89994.0 |
| Carport Spaces | 0.0 |
| Carport Y/N | No |
| Spa Features | Heated,Private |
| Elementary School | Madison Rose Lane School |
| Property Attached Y/N | No |
| Land Lease Y/N | No |
| Tax Annual Amount | 43774.0 |
| Home Warranty Y/N | No |
| Middle/Junior High School | Madison Meadows School |
| Lease Renewal Y/N | No |
| Lease Considered Y/N | No |
| Rent Control Y/N | No |
| Builder Name | Unknown |
| Standard Status | Active |
| Occupancy Type | Owner |
| Elementary School District | Madison Elementary District |
| MobileHomeRemainsYN | No |
| New Financing: Conventional | True |
| Other_sp_Rooms_co_ExerciseSauna_sp_Room | True |
| Senior Community | No |
| Ttl Monthly Fee Equiv | 0.0 |
| New Financing Cash | True |
Interior Features
| Interior Amenities | Walk-in Pantry,Non-laminate Counter,High Speed Internet,Smart Home,Double Vanity,Master Downstairs,Eat-in Kitchen,Breakfast Bar,Central Vacuum,Vaulted Ceiling(s),Wet Bar,Kitchen Island,Pantry,Bidet,F |
|---|---|
| Flooring | Carpet,Stone,Tile,Wood |
| Fireplace Features | Exterior Fireplace,Family Room,Living Room,Master Bedroom,Gas |
| Total Stories | 2 |
| Air Conditioning Y/N | Yes |
| Heating Y/N | Yes |
| Window Features | Solar Screens,Dual Pane,Mechanical Sun Shds |
| Fireplace Y/N | Yes |
| Laundry Features | Gas Dryer Hookup |
| Total Bedrooms | 7 |
| LivingAreaSource | Assessor |
| Total Baths | 9 |
| Bedrooms Possible | 10 |
| Other_sp_Rooms_co_Family_sp_Room | True |
| Other_sp_Rooms_co_Great_sp_Room | True |
| Other_sp_Rooms_co_Guest_sp_Qtrs_hyphen_Sep_sp_Entrn | True |
| Other_sp_Rooms_co_BonusGame_sp_Room | True |
| Other_sp_Rooms_co_Media_sp_Room | True |
| Other_sp_Rooms_co_Library_hyphen_Blt_hyphen_in_sp_Bkcse | True |
| Built-in Microwave | True |
| Kitchen Island | True |
| Multiple Ovens | True |
| Non-laminate Counter | True |
| Pantry | True |
| Reverse Osmosis | True |
| Walk-in Pantry | True |
Exterior Features
| Exterior Amenities | Playground,Balcony,Misting System,Private Yard,Built-in Barbecue |
|---|---|
| Fencing | Block,Wrought Iron |
| Parking Features | Gated,Garage Door Opener,Extended Length Garage,Direct Access,Circular Driveway,Attch'd Gar Cabinets,Separate Strge Area |
| Lot Features | North/South Exposure,Sprinklers In Rear,Sprinklers In Front,Corner Lot,Cul-De-Sac,Synthetic Grass Frnt,Synthetic Grass Back,Auto Timer H2O Front,Auto Timer H2O Back |
| Water Source | Public,Shared Well |
| Lot Size Area | 89994.0 |
| Spa | Yes |
| Lot Size Acres | 2.07 |
| Lot Size Source | Assessor |
| Waterfront Y/N | No |
| Covered Spaces | 6.0 |
| Crops Included Y/N | No |
| Horse Y/N | No |
| Irrigation Water Rights Y/N | No |
Amenities
- Foreclosure
- Views
- Short Sale
- New Construction
- Adult 55+
- Lease To Own
- No HOA Fees
- Furnished
- Primary On Main
- Air Conditioning
- Seller Finance
- Green
- Fixer Upper
- Horse
- Golf
- Fireplace
- Deck
- Garage
- Basement
- Pool
Property vs Single Family Average in 85016
Price
Taxes
Year Built

 © 2026 Arizona Regional Multiple Listing Service, Inc. All rights reserved. All information should be verified by the recipient and none is guaranteed as accurate by ARMLS. Information deemed to be reliable but not guaranteed. Listing broker has attempted to offer accurate data, but buyers are advised to confirm all items. Only IDX residential listings are displayed on this site. The information being provided is for consumers' personal, non-commercial use and may not be used for any purpose
