
Open House Sat, Sep 26th 12:00 PM - 3:00 PM






Address
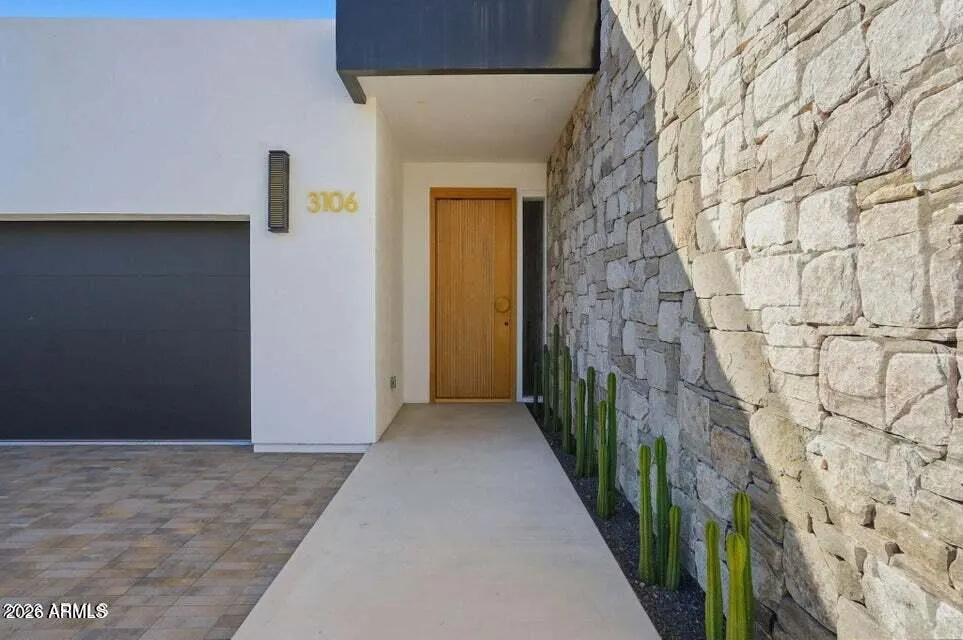
3106 N Valencia Lane, Phoenix, AZ
Price
$ 2,599,000
Property Attributes
- MLS#7074046
- TypeSingle Family
- Listing Status Active
- CountyMARICOPA
- CityPhoenix
- NeighborhoodINGLESIDE CLUB TRACT LOTS 16-39 130-150
- Zip85018
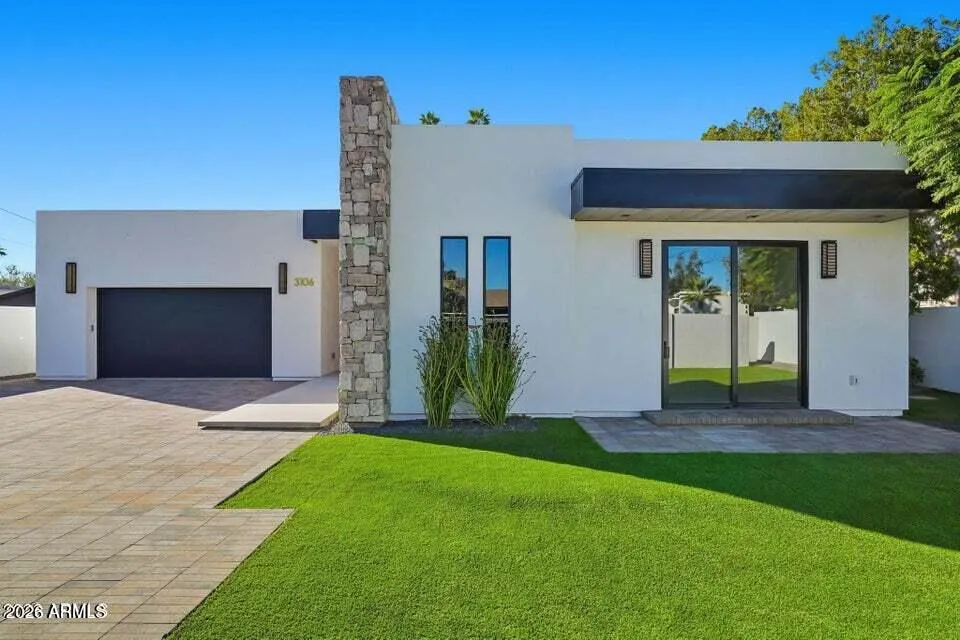
- StyleContemporary
- Year Built2024
- Taxes$ 2266
- Price$ 2,599,000
- Bedrooms4
- Full Bathrooms4
- Half Bathrooms1
- Sqr Footage3930
- Lot Size0.28 Acres
Data Source:
Arizona Regional MLS (ARMLSN)
Property Description
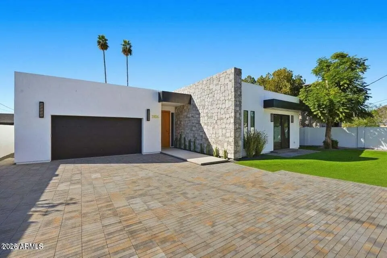
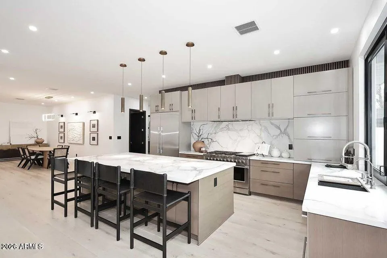
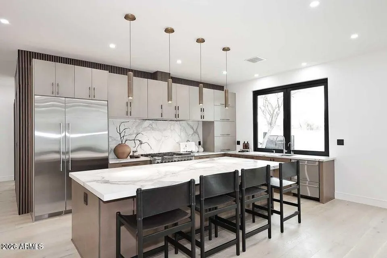
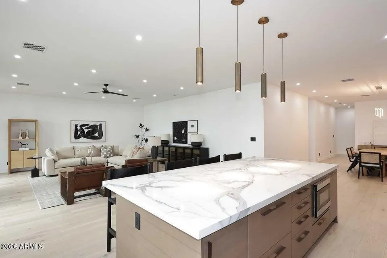
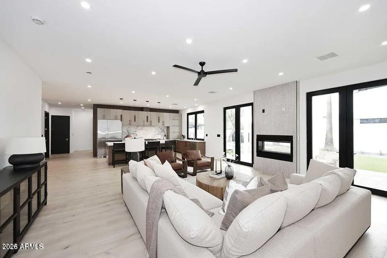
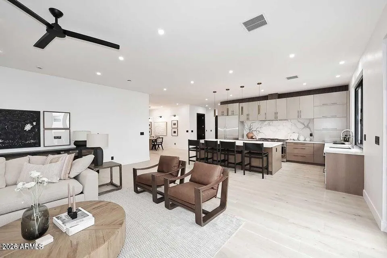
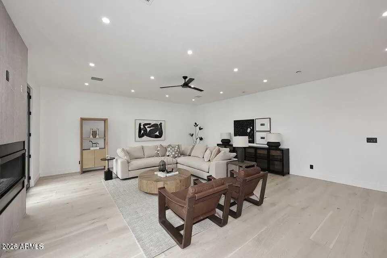
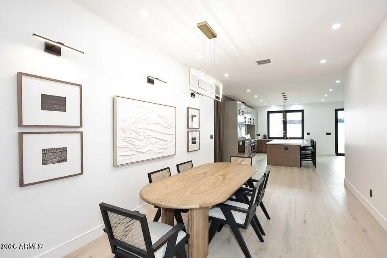
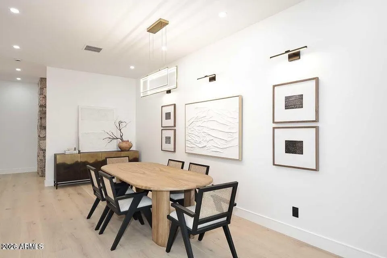
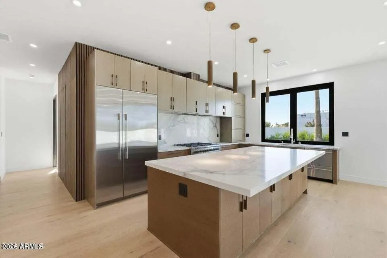
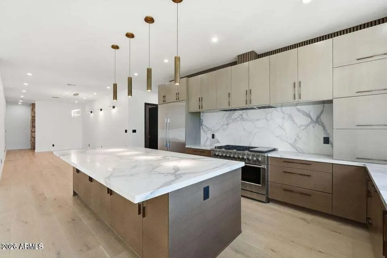
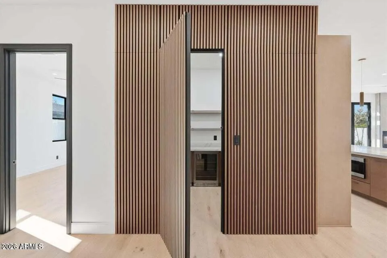
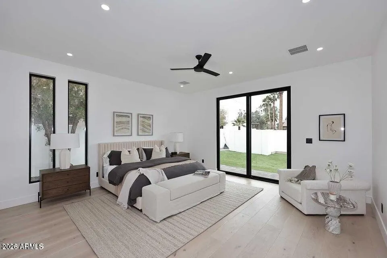
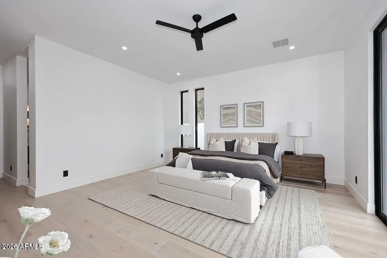
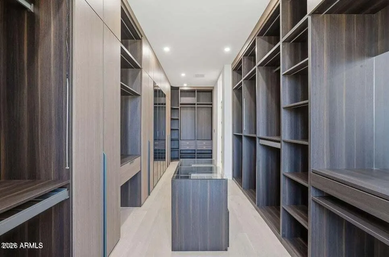
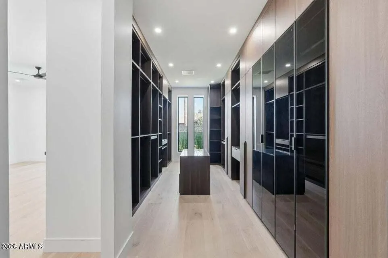
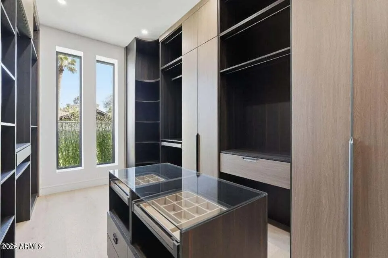
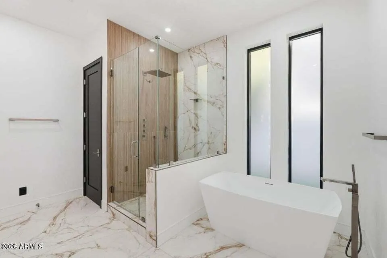
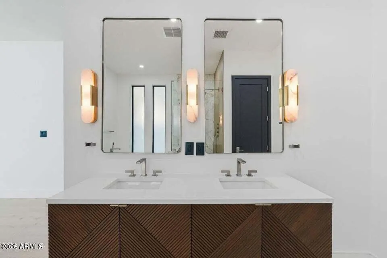
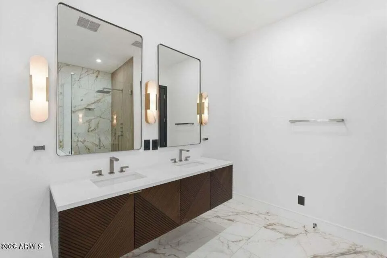
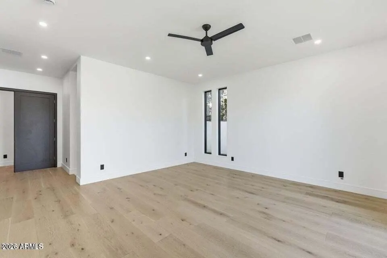
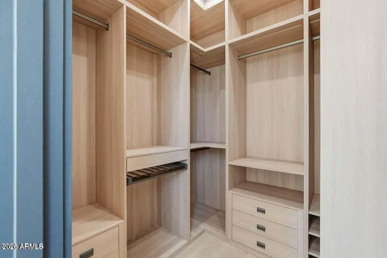
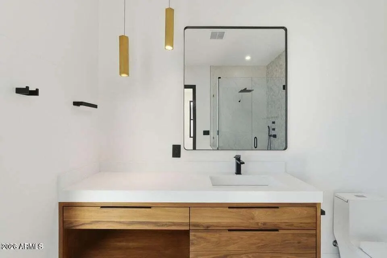
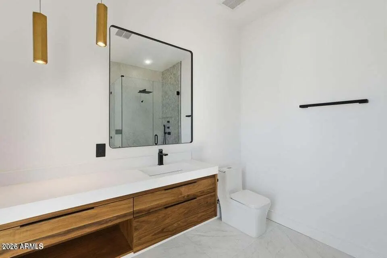
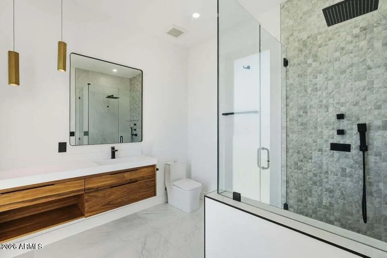
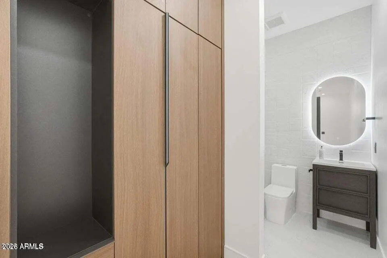
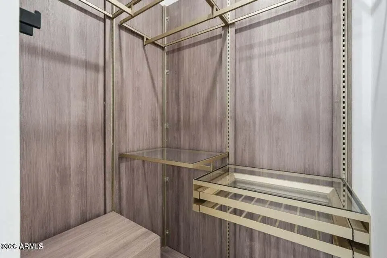
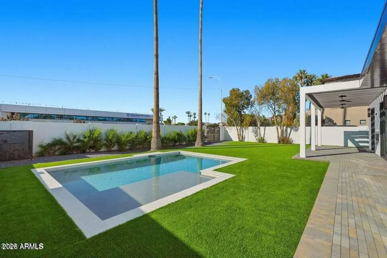
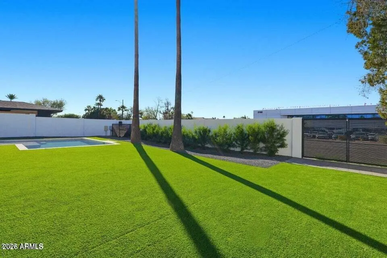
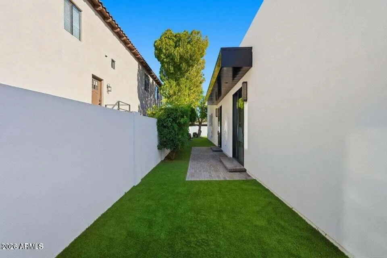
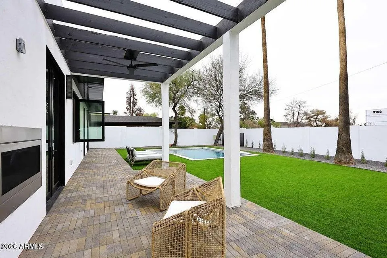
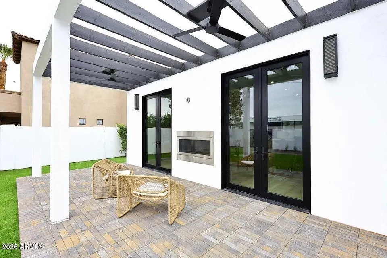
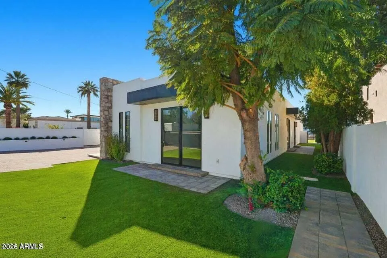
Modern elegance meets effortless Arizona living in this impeccably designed residence, where sophisticated finishes, functionality, and seamless indoor-outdoor living come together in perfect harmony. The open concept floor plan with soaring ceilings and abundant natural light is designed to feel both grand and inviting. Chic yet comfortable, the great room is anchored by a dramatic fireplace, the architectural focal point of the home and a striking backdrop for intimate evenings or effortless entertaining. At the heart of the residence, the chef's kitchen is as beautiful as it is functional, featuring sleek custom cabinetry, quartz surfaces, an oversized island, and Fisher & Paykel appliances. A concealed back kitchen provides an elegant solution for prep and catering, keeping the kitchen pristine and allowing for uninterrupted enjoyment. Every bedroom features the privacy of its own en-suite bath and generous custom closet space, and the primary retreat is perfectly designed for relaxation with a spa-inspired bath featuring a glass-enclosed shower, dual vanities, and a large freestanding soaking tub. The covered patio extends the living experience outdoors, the stylish pool is perfect for sun-filled days and the beautiful yard is covered in low maintenance artificial turf. Elevated finishes, refined architecture, and exceptional attention to detail define every element of this remarkable home. Sophisticated without feeling formal, and luxurious without sacrificing comfort, it's a residence designed for the way modern life is meant to be lived.
| Elementary School | Middle School | High School |
|---|---|---|
| Tavan Elementary School | Ingleside Middle School | Arcadia High School |
| Price History | |
|---|---|
| 9/23/2026 | Listed $2,599,000 |
General Features
| Sewer | Public Sewer |
|---|---|
| Heating | ENERGY STAR Qualified Equipment,Electric,Ceiling |
| Cooling | Central Air,Ceiling Fan(s),ENERGY STAR Qualified Equipment,Programmable Thmstat |
| Utilities | SRP |
| Possession | Close Of Escrow |
| Roof | Foam |
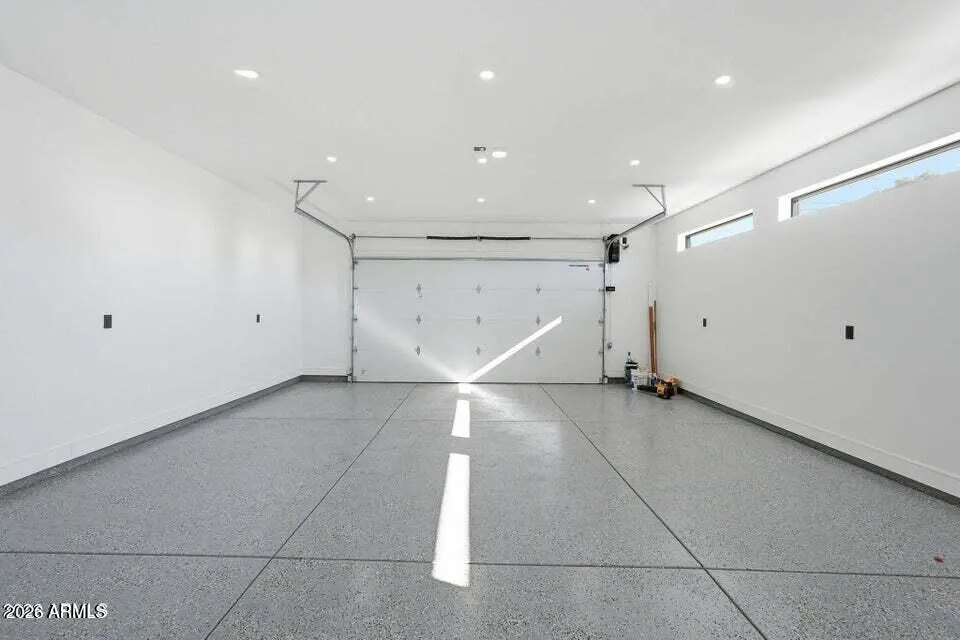
| Garage Spaces | 2.0 |
| Association Fee Includes | No Fees |
| Architectural Style | Contemporary |
| Pool Features | Variable Speed Pump |
| Construction Materials | Spray Foam Insulation,Stucco,Wood Frame,Painted,Ducts Professionally Air-Sealed |
| Year Built | 2024 |
| Electric | 220 Volts in Kitchen |
| Township | 2N |
| Property Subtype | Single Family Residence |
| Tax Year | 2025 |
| Ownership | Fee Simple |
| County | Maricopa |
| New Construction | No |
| Property Type | Residential |
| HOA | No |
| Attached Garage | No |
| Subdivision Name | INGLESIDE CLUB TRACT LOTS 16-39 130-150 |
| Special Listing Conditions | Owner/Agent |
| Status | Active |
| Directions | South on 56th Street to Osborn,make a left on Osborn and then a right on Valencia Ln. |
| High School | Arcadia High School |
| City | Phoenix |
| Disclosures | Agency Discl Req,Seller Discl Avail |
| High School District | Scottsdale Unified District |
| Open Parking Spaces | 4.0 |
| Lot Size Units | Square Feet |
| Lot Size Square Feet | 12101.0 |
| Carport Spaces | 0.0 |
| Carport Y/N | No |
| Spa Features | None |
| Elementary School | Tavan Elementary School |
| Property Attached Y/N | No |
| Land Lease Y/N | No |
| Tax Annual Amount | 2266.0 |
| Home Warranty Y/N | No |
| Middle/Junior High School | Ingleside Middle School |
| Lease Renewal Y/N | No |
| Lease Considered Y/N | No |
| Rent Control Y/N | No |
| Builder Name | Unknown |
| Standard Status | Active |
| Occupancy Type | Vacant |
| Elementary School District | Scottsdale Unified District |
| Tax Lot | 193 |
| MobileHomeRemainsYN | No |
| New Financing: Conventional | True |
| Senior Community | No |
| Ttl Monthly Fee Equiv | 0.0 |
| New Financing Cash | True |
Interior Features
| Interior Amenities | Walk-in Pantry,High Speed Internet,Granite Counters,Double Vanity,Eat-in Kitchen,9+ Flat Ceilings,No Interior Steps,Kitchen Island,Full Bth Master Bdrm,Separate Shwr & Tub |
|---|---|
| Flooring | Wood |
| Fireplace Features | Two Way Fireplace,Exterior Fireplace,Gas |
| Total Stories | 1 |
| Air Conditioning Y/N | Yes |
| Heating Y/N | Yes |
| Window Features | Low-Emissivity Windows,Dual Pane,ENERGY STAR Qualified Windows |
| Fireplace Y/N | Yes |
| Laundry Features | Inside,Gas Dryer Hookup,Engy Star (See Rmks),Wshr/Dry HookUp Only |
| Total Bedrooms | 4 |
| LivingAreaSource | Owner |
| Total Baths | 5 |
| Bedrooms Possible | 5 |
| Other_sp_Rooms_co_Family_sp_Room | True |
| Other_sp_Rooms_co_BonusGame_sp_Room | True |
| Built-in Microwave | True |
| Kitchen Island | True |
| Reverse Osmosis | True |
| Walk-in Pantry | True |
Exterior Features
| Fencing | Block,Wrought Iron |
|---|---|
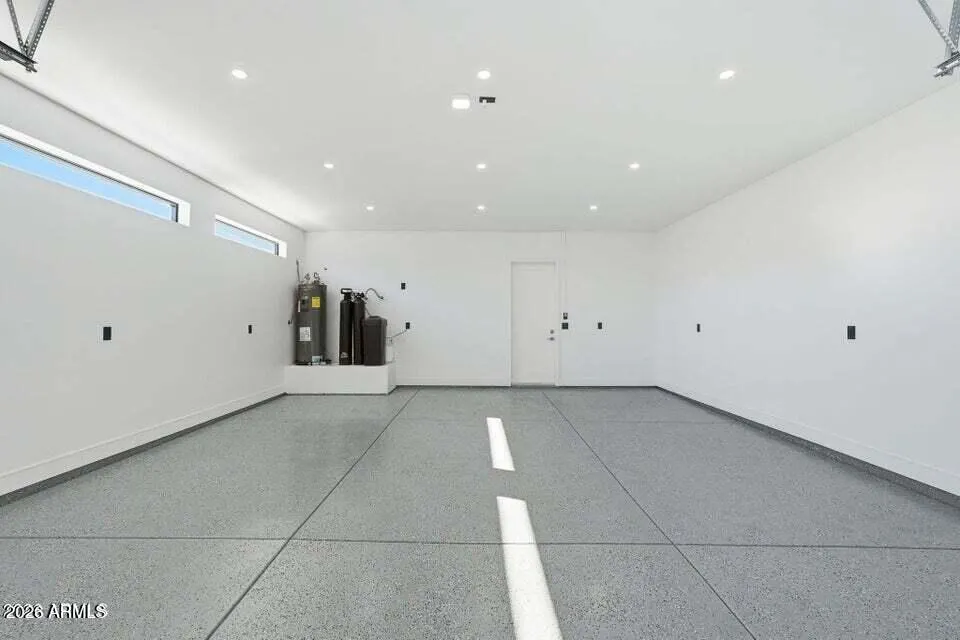
| Parking Features | Gated,Garage Door Opener,Extended Length Garage |
| Lot Features | Gravel/Stone Back,Synthetic Grass Frnt,Synthetic Grass Back,Auto Timer H2O Front |
| Water Source | Public |
| Lot Size Area | 12101.0 |
| Spa | No |
| Lot Size Acres | 0.28 |
| Lot Size Source | Assessor |
| Waterfront Y/N | No |
| Covered Spaces | 2.0 |
| Crops Included Y/N | No |
| Road Responsibility | City Maintained Road |
| Horse Y/N | No |
| Irrigation Water Rights Y/N | No |
Amenities
- Foreclosure
- Views
- Short Sale
- New Construction
- Adult 55+
- Lease To Own
- No HOA Fees
- Furnished
- Primary On Main
- Air Conditioning
- Seller Finance
- Green
- Fixer Upper
- Horse
- Golf
- Fireplace
- Deck
- Garage
- Basement
- Pool
Property vs Single Family Average in 85018
Price
Taxes
Year Built
Visits

 © 2026 Arizona Regional Multiple Listing Service, Inc. All rights reserved. All information should be verified by the recipient and none is guaranteed as accurate by ARMLS. Information deemed to be reliable but not guaranteed. Listing broker has attempted to offer accurate data, but buyers are advised to confirm all items. Only IDX residential listings are displayed on this site. The information being provided is for consumers' personal, non-commercial use and may not be used for any purpose
